



Size
-
Lot size
-
Street frontage
-
Possession
60-89 days
Price per sqft
$626 - $854
Taxes
$4,883.44 (2026)
Parking Type
-
Style
Sidesplit 4
See what's nearby
Description
Welcome to this beautifully updated 5-bedroom side-split nestled on a mature, oversized lot in one of Fergus' most desirable neighbourhoods, just steps from the Grand River, parks, trails, and a short walk to historic downtown. Thoughtfully renovated and designed for modern living, the bright open-concept main level features a stunning new kitchen with a massive island, abundant cabinetry, and large windows that flood the space with natural light. The spacious layout offers plenty of room for both everyday living and entertaining, with convenient access to the backyard patio. Upstairs, you'll find three generous bedrooms and a beautifully updated main bathroom featuring heated floors and convenient ensuite access from the primary bedroom. The lower level offers exceptional versatility with a large fourth bedroom complete with built-in storage, an inviting family room highlighted by a cozy gas fireplace and custom built-ins, plus an updated three-piece bathroom. The fully finished basement level adds even more living space with a spacious recreation room, an impressive laundry room, a fifth bedroom or home office, and abundant storage options. Outside, enjoy the privacy and beauty of a park-like setting with mature trees, established gardens, a gazebo-covered patio perfect for summer entertaining, two storage sheds, and plenty of room to play or relax. The oversized attached double garage provides ample space for vehicles, hobbies, and additional storage. A rare opportunity to own a move-in ready family home on a spectacular lot in a prime Fergus location.
Broker: Keller Williams Home Group Realty
MLS®#: X13210632
Open House Times
Saturday, May 30th
12:00pm - 1:00pm
Property details
Parking:
6
Parking type:
-
Property type:
Detached
Heating type:
Baseboard
Style:
Sidesplit 4
MLS Size:
1100-1500 sqft
Lot front:
199 Ft
Lot depth:
88 Ft
Listed on:
May 28, 2026
Show all details
Rooms
| Level | Name | Size | Features |
|---|---|---|---|
Main | Living Room | 12.2 x 18.3 ft | |
Second | Bathroom | 10.5 x 7.3 ft | |
Main | Kitchen | 10.0 x 16.6 ft |
Show all
Instant estimate:
orto view instant estimate
$11
higher than listed pricei
High
$973,105
Mid
$938,911
Low
$893,518
Have a home? See what it's worth with an instant estimate
Use our AI-assisted tool to get an instant estimate of your home's value, up-to-date neighbourhood sales data, and tips on how to sell for more.

1/50
$825,000
21 days
4BD
2BA
5 Parking
1,100-1,500 sqft
MLS#: X13100982
Your Hometown Realty Ltd
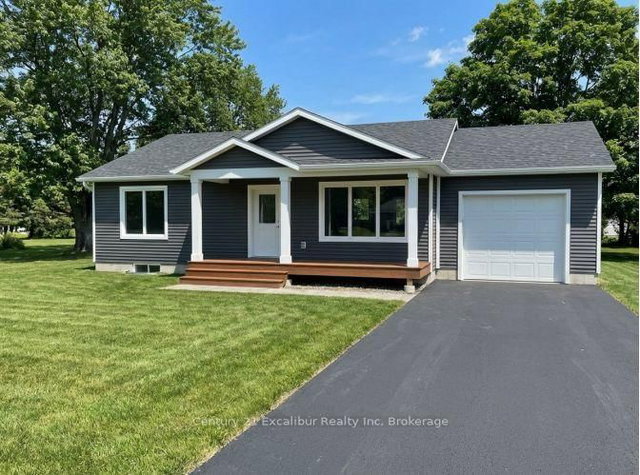
1/2
$819,900
99 days
2BD
2BA
4 Parking
1,100-1,500 sqft
MLS#: X12803626
Century 21 Excalibur Realty Inc

1/48
$889,900
65 days
2+2BD
3BA
4 Parking
1,100-1,500 sqft
MLS#: X12920546
Keller Williams Home Group Realty
